
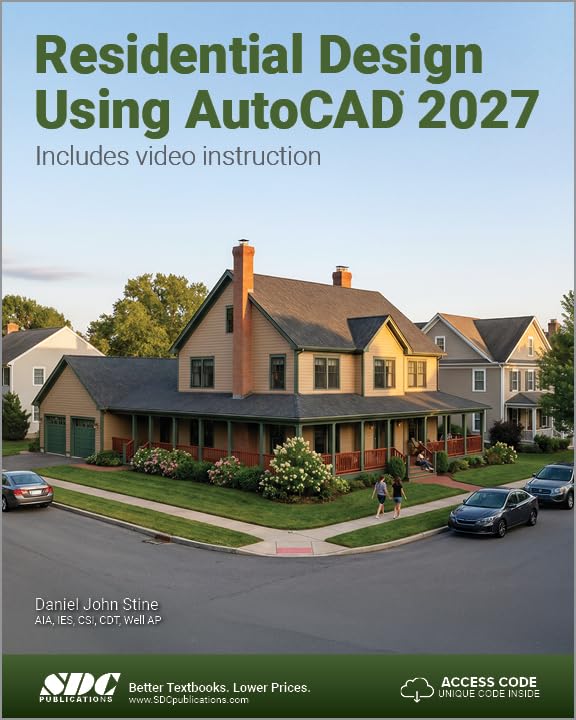
Residential Design Using AutoCAD 2027
Produktdetails
| Artikelnummer | 231992486 | Erscheinungsdatum | 2026/06/18 | Listenpreis | €26.56 | Modellnummer | 231992486 | ||
|---|---|---|---|---|---|---|---|---|---|
| Kategorie | |||||||||
Residential Design Using AutoCAD 2027 is an introductory level tutorial which uses residential design exercises as the means to teach you Autodesk AutoCAD 2027. Each book comes with access to extensive video instruction in which the author explains the most common tools and techniques used when designing residential buildings using AutoCAD 2027. After completing this book you will have a well-rounded knowledge of Computer Aided Drafting that can be used in the industry and the satisfaction of having completed a set of residential drawings. This textbook starts with a basic introduction to AutoCAD 2027. The first three chapters are intended to get you familiar with the user interface and the most common menus and tools. Throughout the rest of the book you will design a residence through to its completion. Using step-by-step tutorial lessons, the residential project is followed through to create elevations, sections, details, etc. Throughout the project, new AutoCAD commands are covered at the appropriate time. Focus is placed on the most essential parts of a command rather than an exhaustive review of every sub-feature of a particular command. The Appendix contains a bonus section covering the fundamental principles of engineering graphics that relate to architecture. This book also comes with extensive video instruction as well as bonus chapters that cover sketching exercises, a roof study workbook and much more. About the Videos Each book includes access to extensive video training created by author Daniel Stine. The videos make it easy to see the exact menu selections made by the author while he describes how and why each step is taken, making it straightforward and simple to learn Autodesk AutoCAD. These videos allow you to become familiar with the menu selections and techniques before you begin the tutorial. By watching these videos you will be more confident in what you are doing and have a better understanding of the desired outcome of each lesson. The videos cover the following: User InterfaceGetting StartedDraw ToolsModify ToolsAnnotationFloor PlansExterior ElevationsSectionsInterior DesignPlotting Read more
| ISBN10 | 1630578185 |
|---|---|
| ISBN13 | 978-1630578183 |
| Language | English |
| Publisher | SDC Publications |
| Dimensions | 8 x 0.86 x 10 inches |
| Item Weight | 2 pounds |
| Print length | 430 pages |
| Publication date | May 25, 2026 |
Korrektur der Produktinformationen
Wenn Sie Unvollständigkeiten oder Fehler in den Produktinformationen auf dieser Seite bemerken, nutzen Sie bitte das Korrekturformular unten.
Korrekturanfrage