
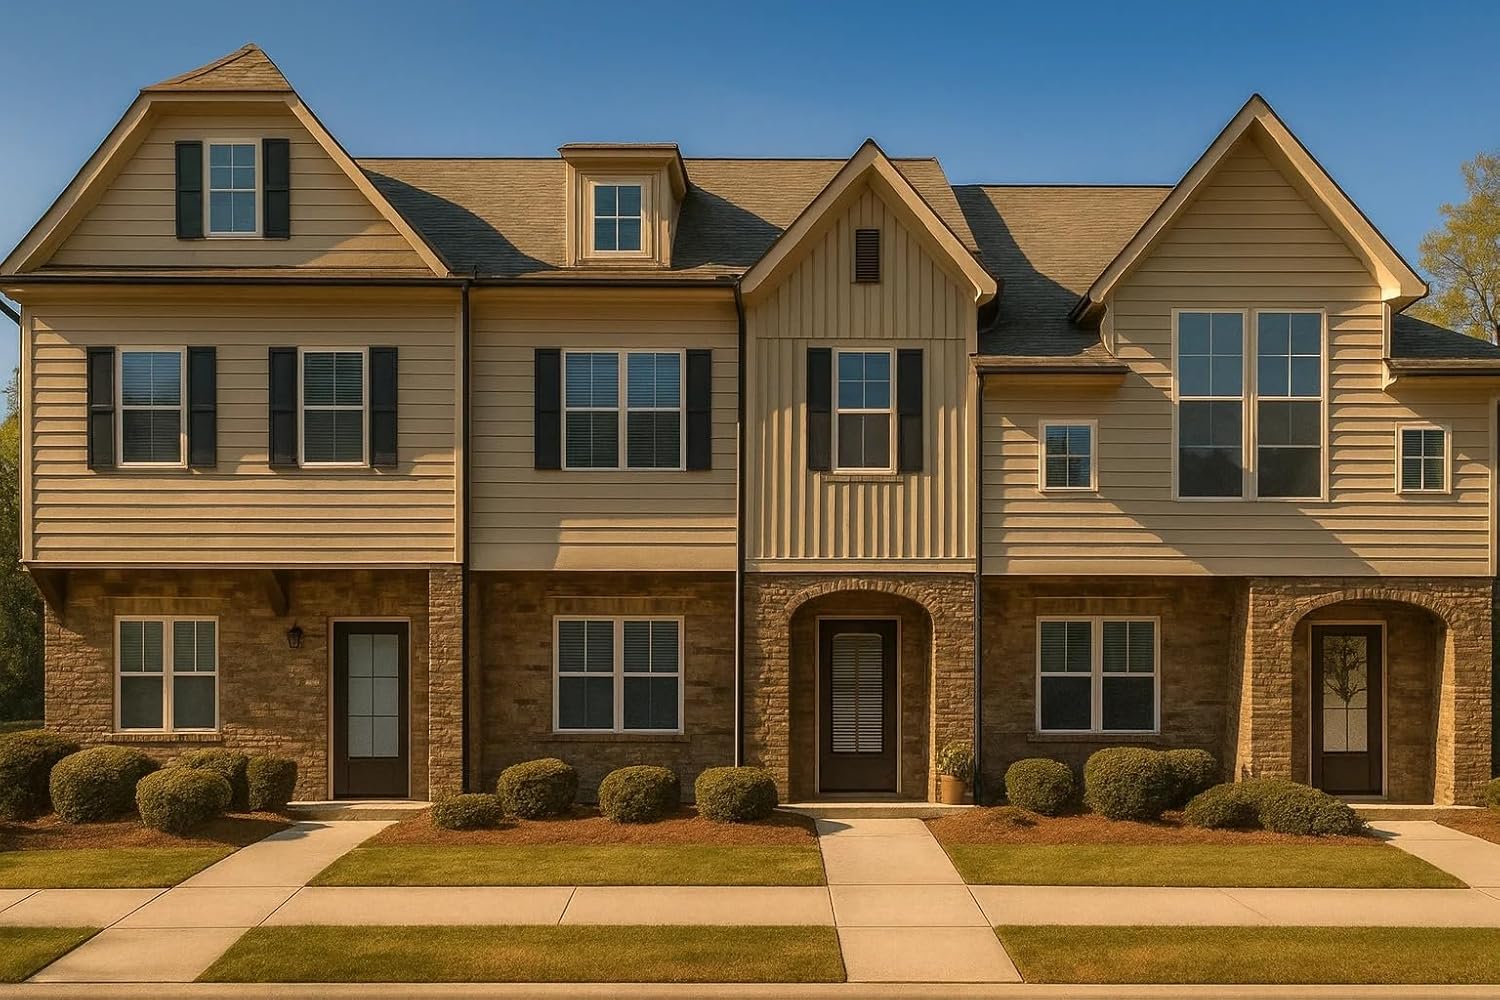
11-1876 House Plan -Traditional Townhome Plan - 9-Bed, 7.5-Bath, 4,866 SF
Produktdetails
| Artikelnummer | 210007726 | Erscheinungsdatum | 2026/04/02 | Listenpreis | €36.00 | Modellnummer | 210007726 | ||
|---|---|---|---|---|---|---|---|---|---|
| Kategorie | |||||||||
3-Unit Traditional Townhome Plan - 9 Beds, 7.5 Baths, 4,866 Sq. Ft.Classic architecture meets modern living in this Traditional Townhome Plan featuring 3 identical units totaling 4,866 heated sq. ft. Includes CAD blueprints, PDFs, and an unlimited build license.This architecturally balanced multi-family townhouse design blends timeless elegance with efficiency. The combination of brick masonry, horizontal lap siding, and board-and-batten gable detailing delivers a refined, suburban aesthetic ideal for new developments, infill neighborhoods, or investment properties.Plan OverviewTotal Heated Area: 4,866 sq. ft. (1,622 sq. ft. per unit)Stories: 2Bedrooms: 9 total (3 per unit)Bathrooms: 7.5 total (2.5 per unit)Garage: 3-car total (1 per unit)Exterior Design & MaterialsThe façade features a blend of brick veneer on the lower level paired with lap siding and board-and-batten panels above. Gabled rooflines and dormers add variation and depth, while black shutters and arched front entries create symmetry and curb appeal.Main Level HighlightsEach unit opens to a spacious great room seamlessly connected to the kitchen and dining area.Open-concept kitchens include large islands perfect for meal prep or casual dining.Rear patio access extends indoor living outdoors, ideal for gatherings.Convenient powder room and garage entry with coat storage.Upper Level FeaturesOwner's suites with walk-in closets and double-sink bathrooms.Secondary bedrooms with shared hall baths, ideal for guests or children.Dedicated laundry area on the upper level in each unit for efficiency.Outdoor & Lot ConsiderationsSuited for narrow urban lots or multi-unit suburban developments.Front porches provide character and community appeal.Rear patios enhance privacy for each unit.Architectural Style & CharacterThis plan's Traditional Townhouse styling reflects
- Includes an unlimited-build license with every physical plan set you purchase.
- CAD and PDF files are included with your order, giving you editable drawings for your designer, engineer, or builder.
- Structural sheets are included with nearly all plans; you can inquire if you’d like us to confirm or send structural sheets for a specific design.
- Free foundation changes (slab, crawlspace, or basement) so your plan fits your lot without needing a separate plan purchase.
- Detailed materials list included to help you get accurate bids and manage your construction budget.
- Comes with 10 free hours of drafting support for layout tweaks, minor modifications, or clarifying details.
- Professionally engineered plan sets that have been built in the real world; your local engineer can review and stamp them to meet local codes.
- Instant digital delivery—CAD and PDF files are provided shortly after purchase so you can start working on permits and pricing right away.
- All core features—CAD files, structural details, unlimited builds, and foundation options—are bundled into one price with no surprise add-on charges.
- Due to Amazon image limits, not all plan sheets are shown in photos; your purchase still includes the full construction set, and you can inquire with any questions about what’s included.
| Item Weight | 1 pounds |
|---|---|
| Manufacturer | My Home Floor Plans |
| Item model number | 332.5 |
| Batteries required | No |
| Product Dimensions | 24 x 36 x 1 inches |
Korrektur der Produktinformationen
Wenn Sie Unvollständigkeiten oder Fehler in den Produktinformationen auf dieser Seite bemerken, nutzen Sie bitte das Korrekturformular unten.
Korrekturanfrage